 New Listing
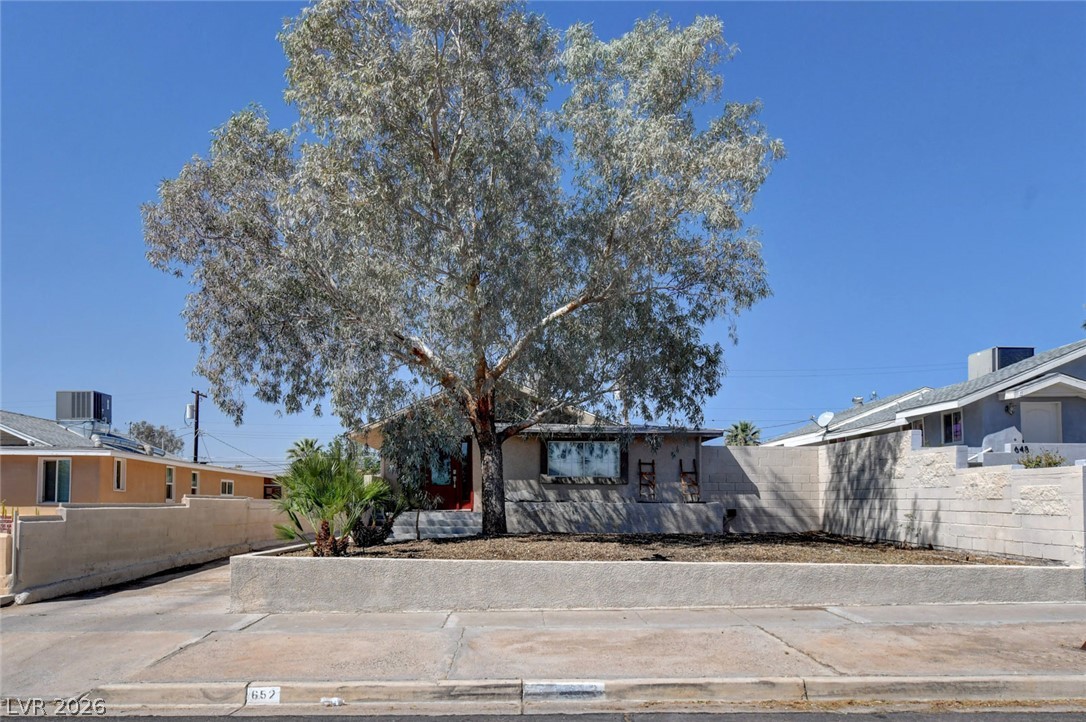
A low concrete retaining wall borders the low-maintenance front yard under a mature shade tree.
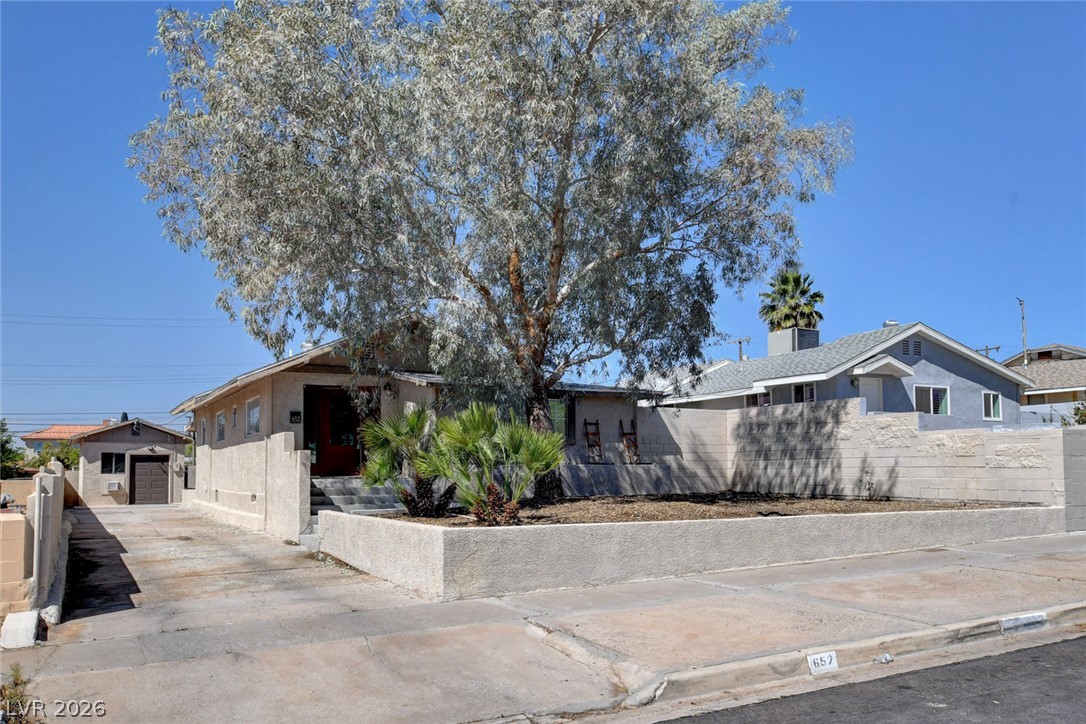
Mature trees shade the front yard of this classic single-story suburban residence.
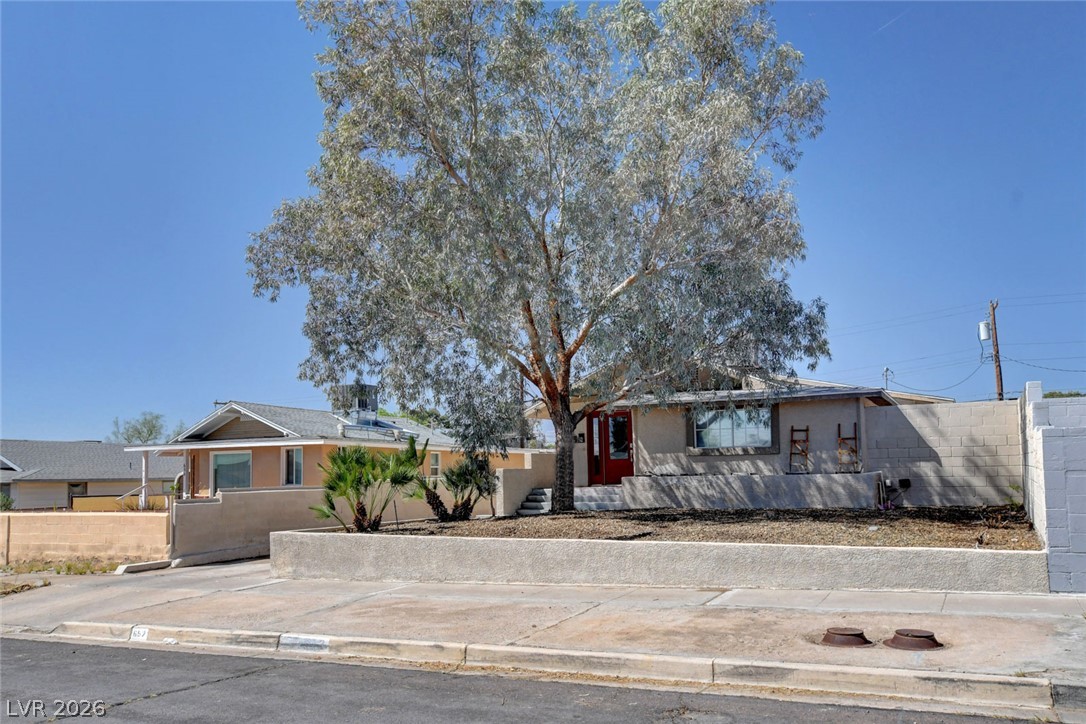
A mature tree shades the elevated front yard of this single-story home.
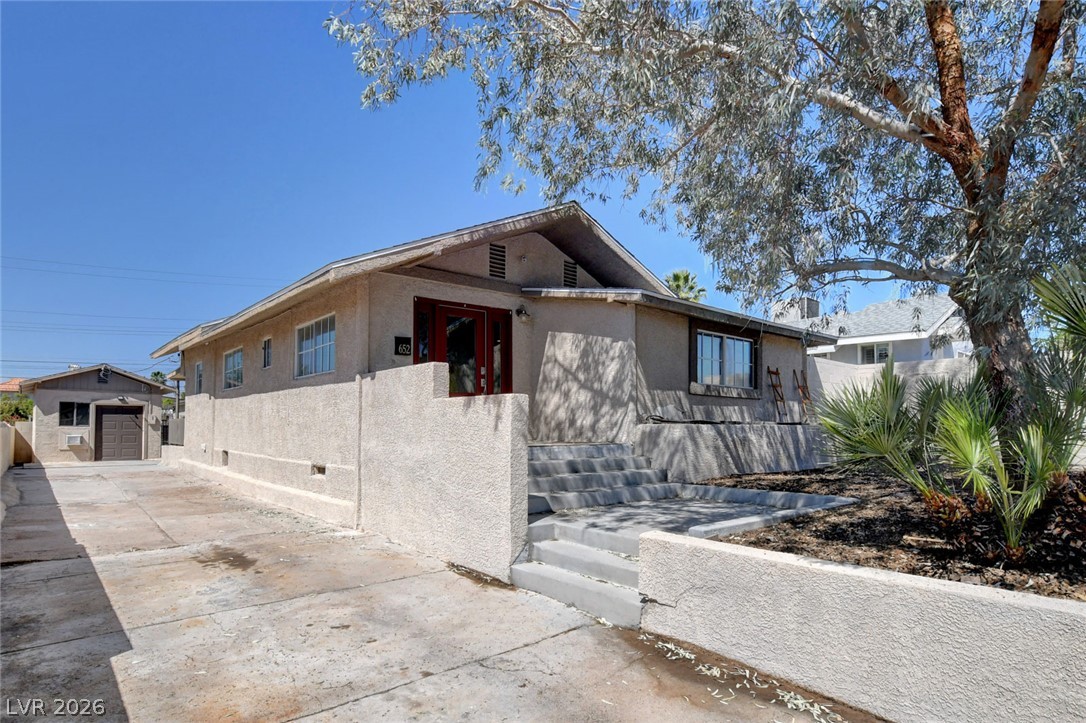
Midcentury architectural lines define this stucco single-level home with a detached rear garage.
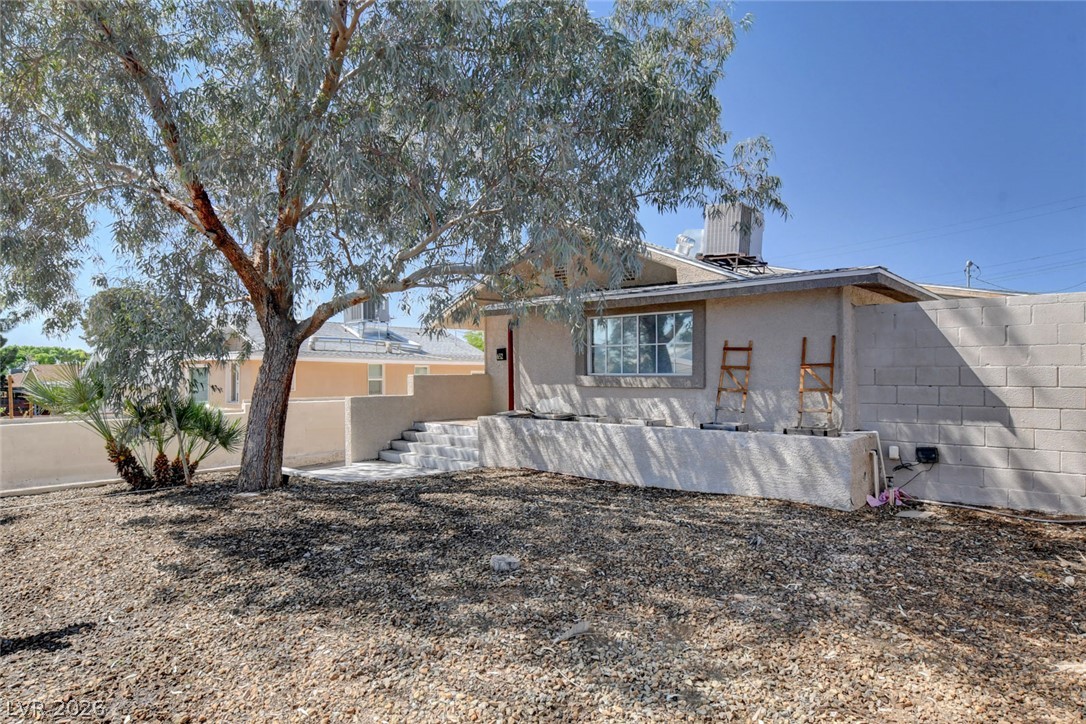
Mature trees shade the low-maintenance gravel yard and stucco exterior of this desert home.
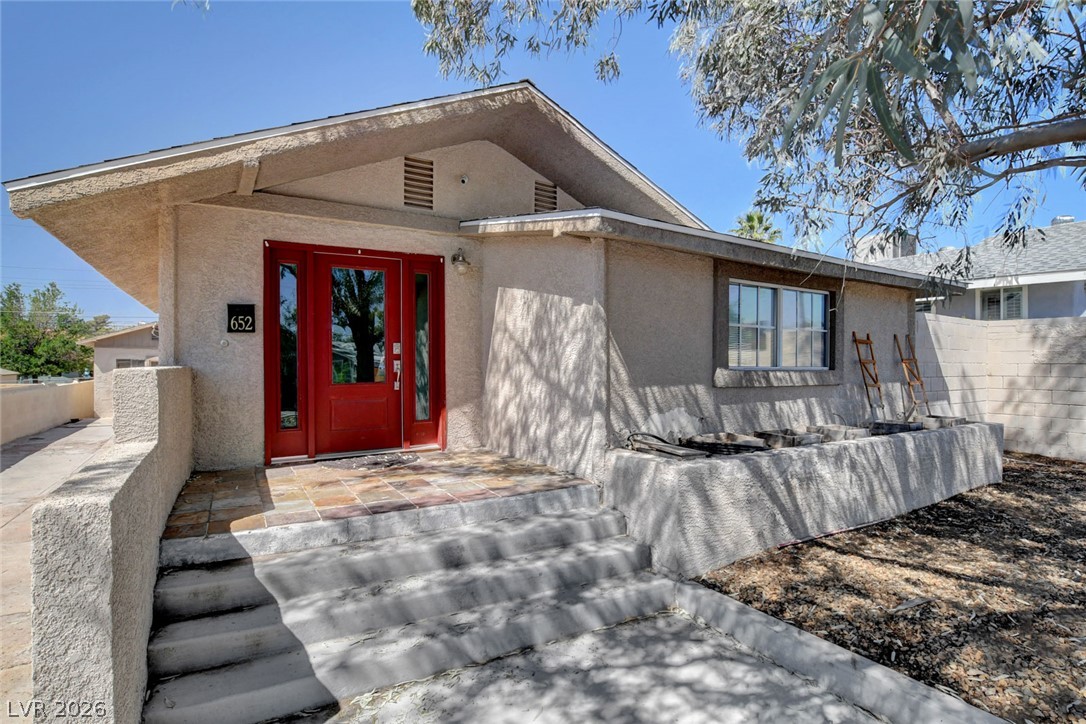
A welcoming tiled entryway and textured stucco facade define this classic single-story home.
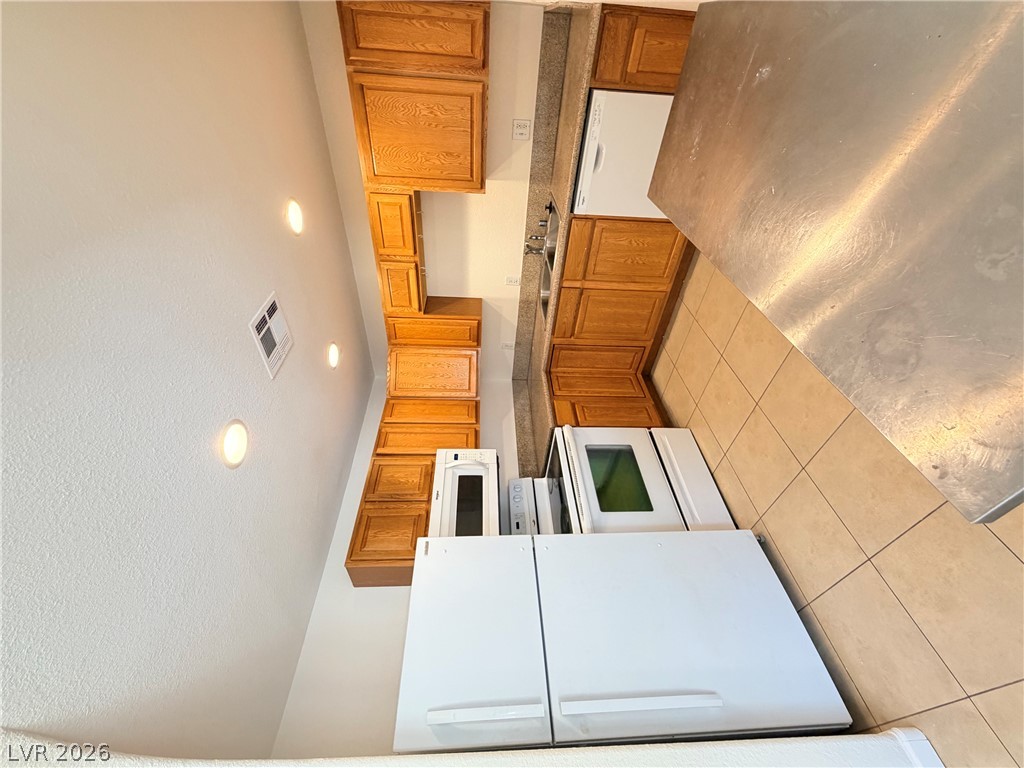
Ample wooden cabinetry and ceramic tile flooring define this highly functional kitchen layout.
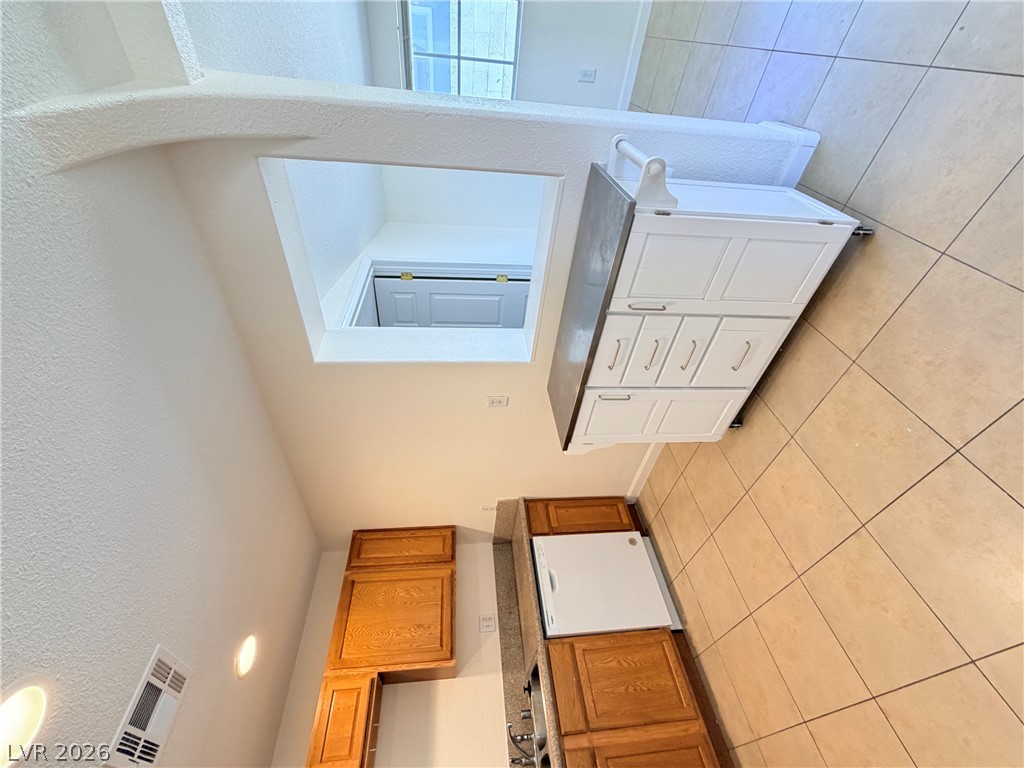
Tiled flooring spans this functional kitchen space complete with wood cabinetry and built-in appliances.
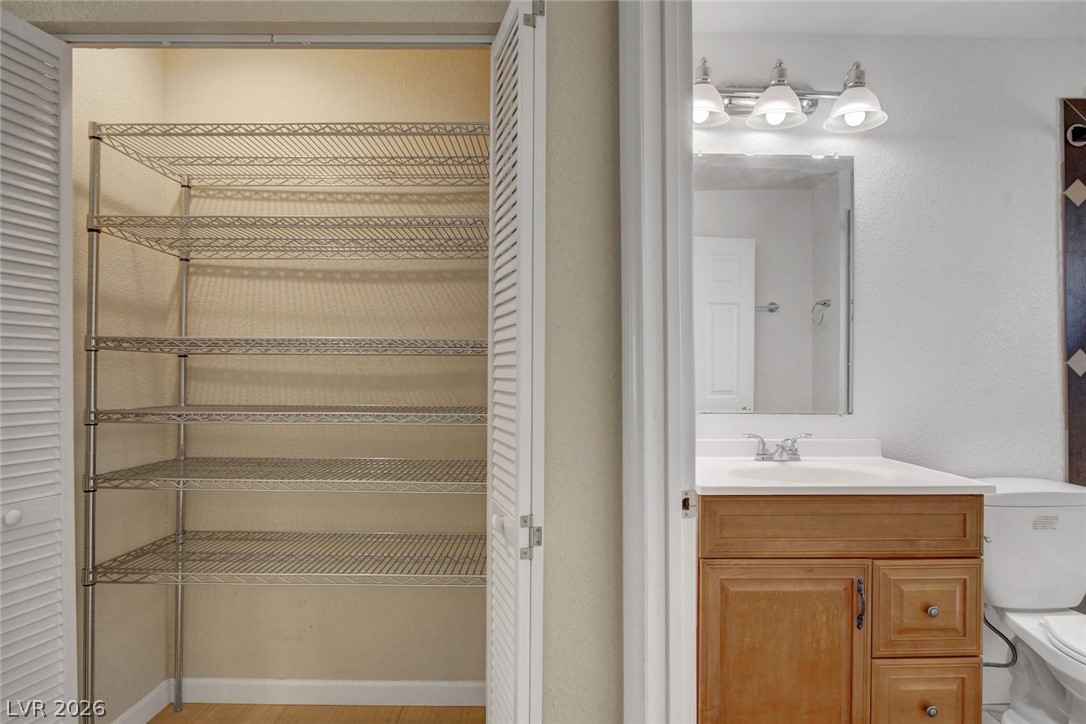
An adjacent storage closet sits just steps away from the functional bathroom vanity.
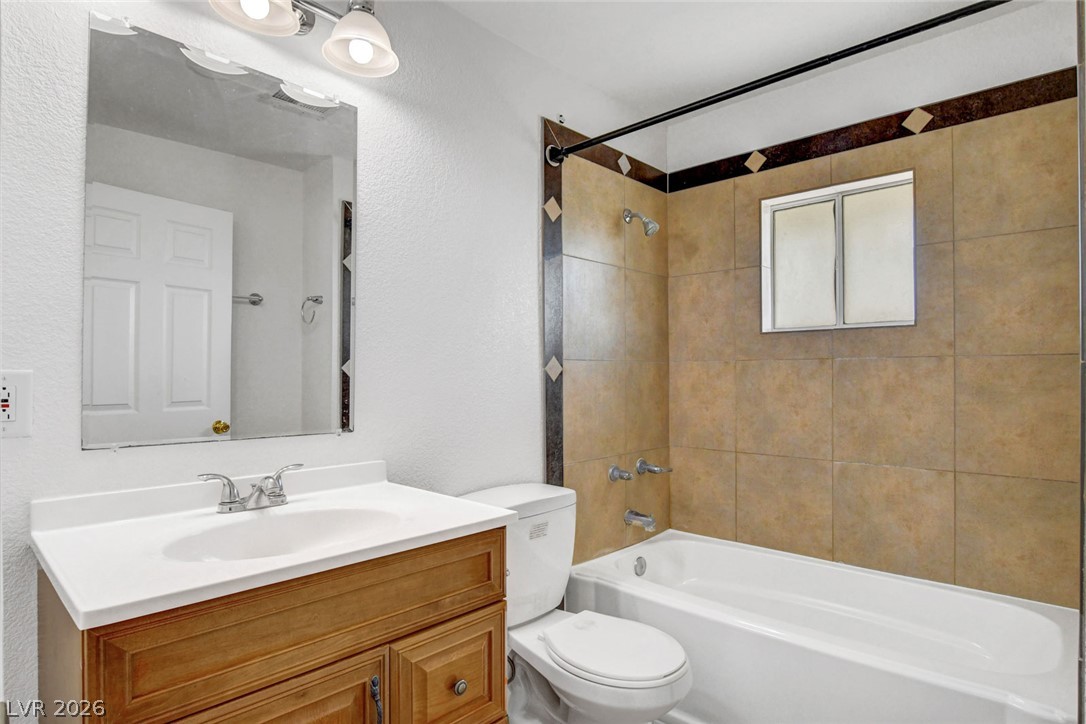
Functional bathroom features a tiled tub shower combination and a single-sink vanity.
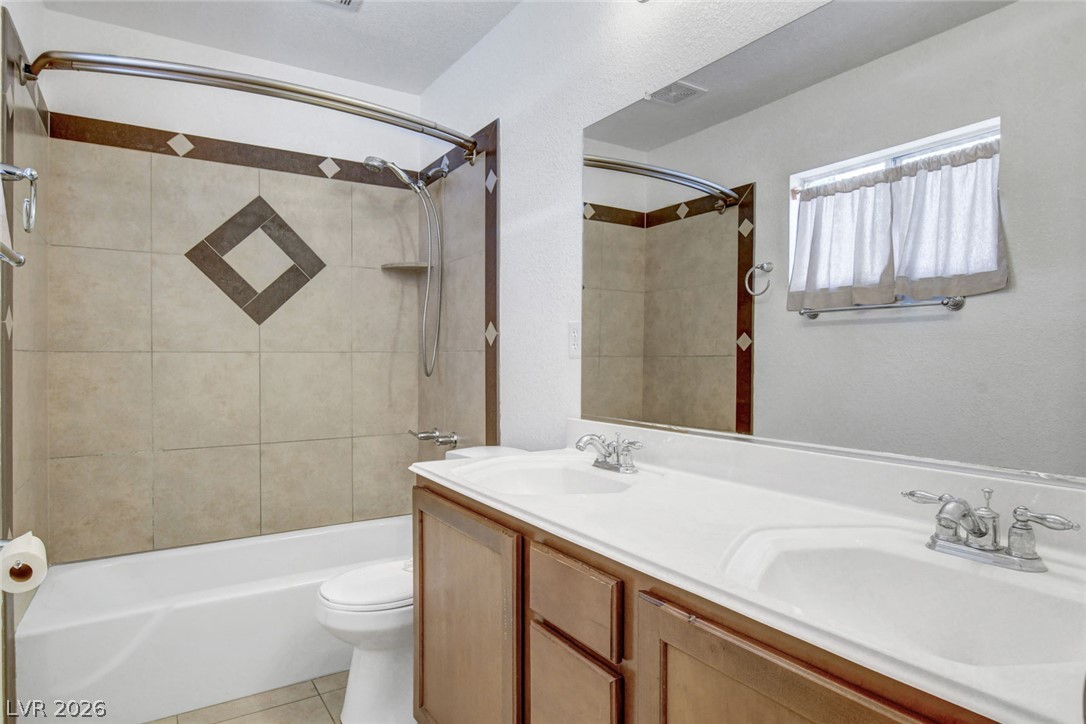
A spacious double vanity pairs with a tiled tub shower combination in this guest bath.
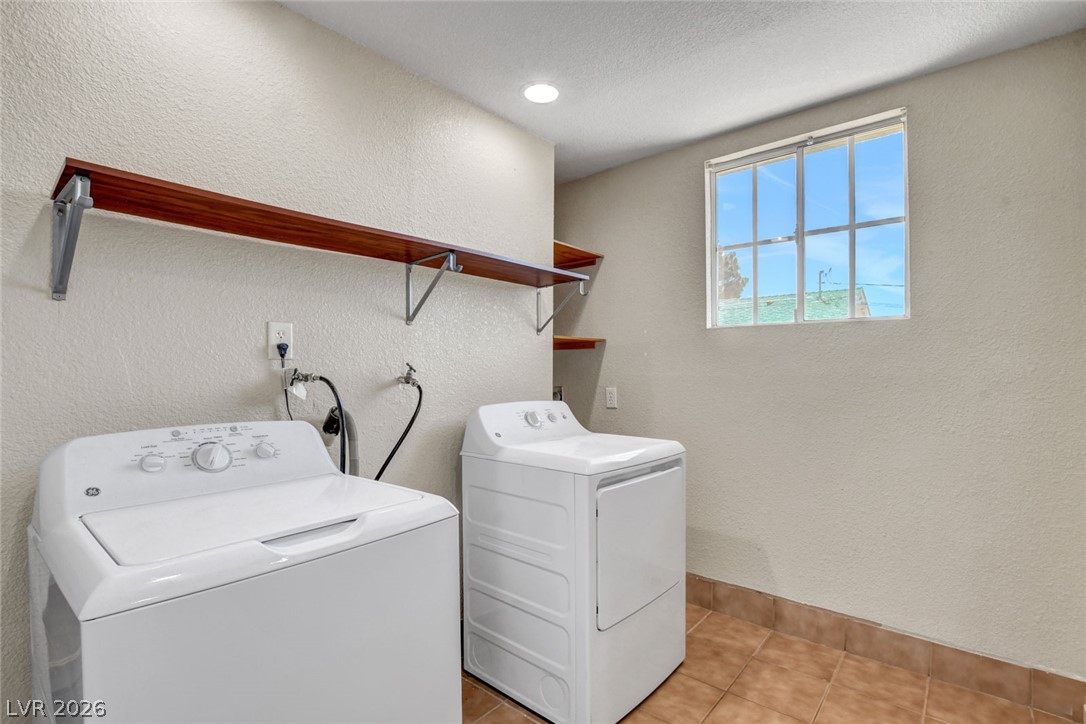
A dedicated laundry space featuring tile flooring and open shelving under recessed lighting.
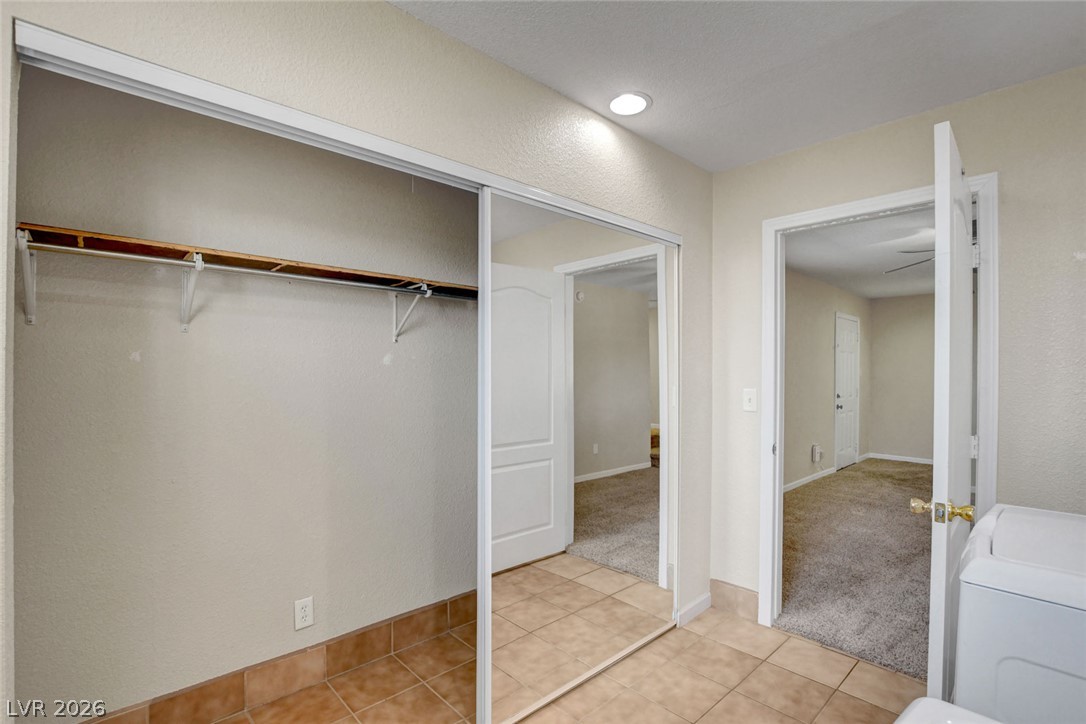
A functional hallway layout connects carpeted bedrooms with tiled utility spaces and mirrored storage.
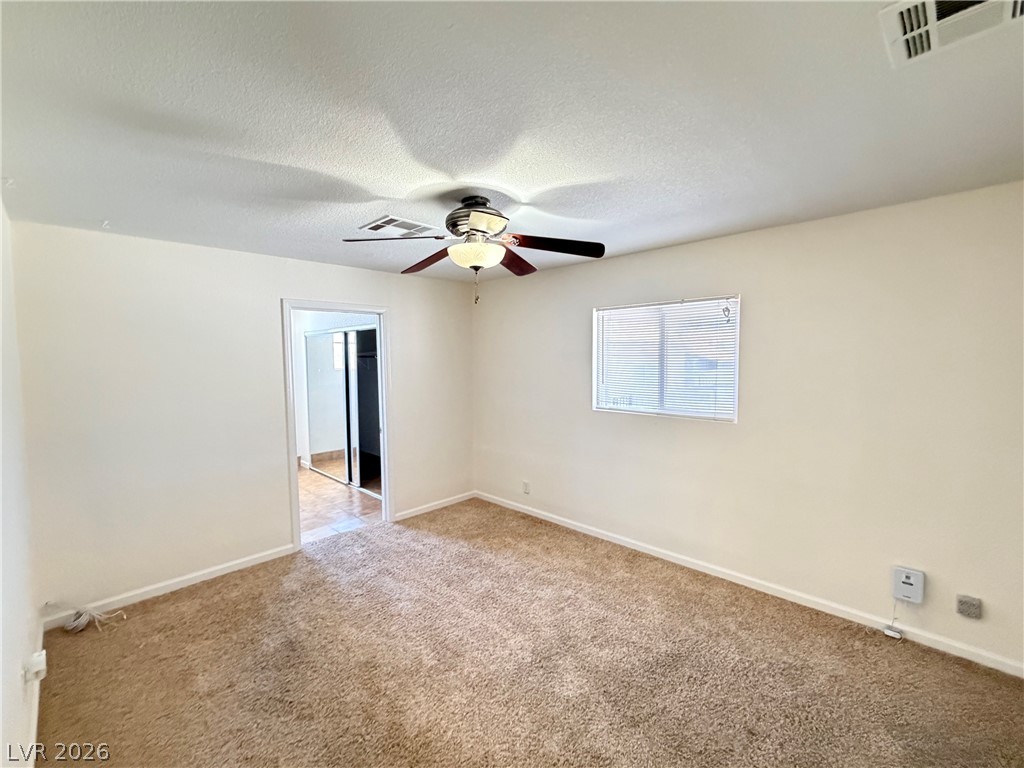
A window invites natural light across the textured carpeting of this comfortable bedroom space.
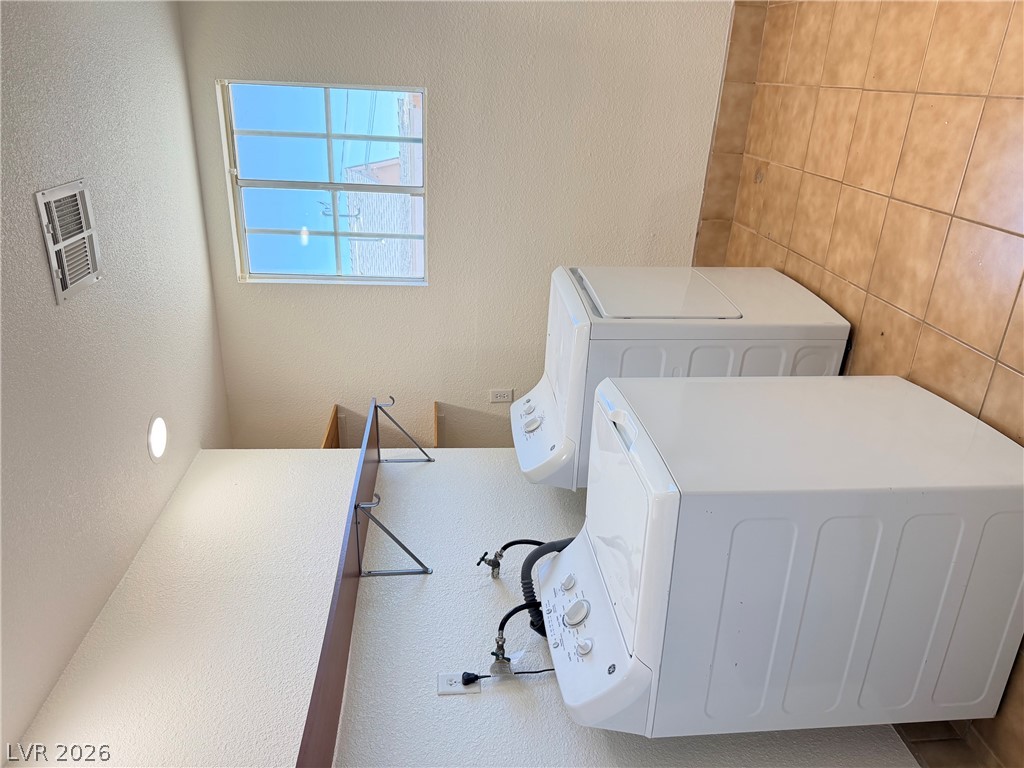
Functional utility space includes built-in shelving, durable tile flooring, and a bright window.
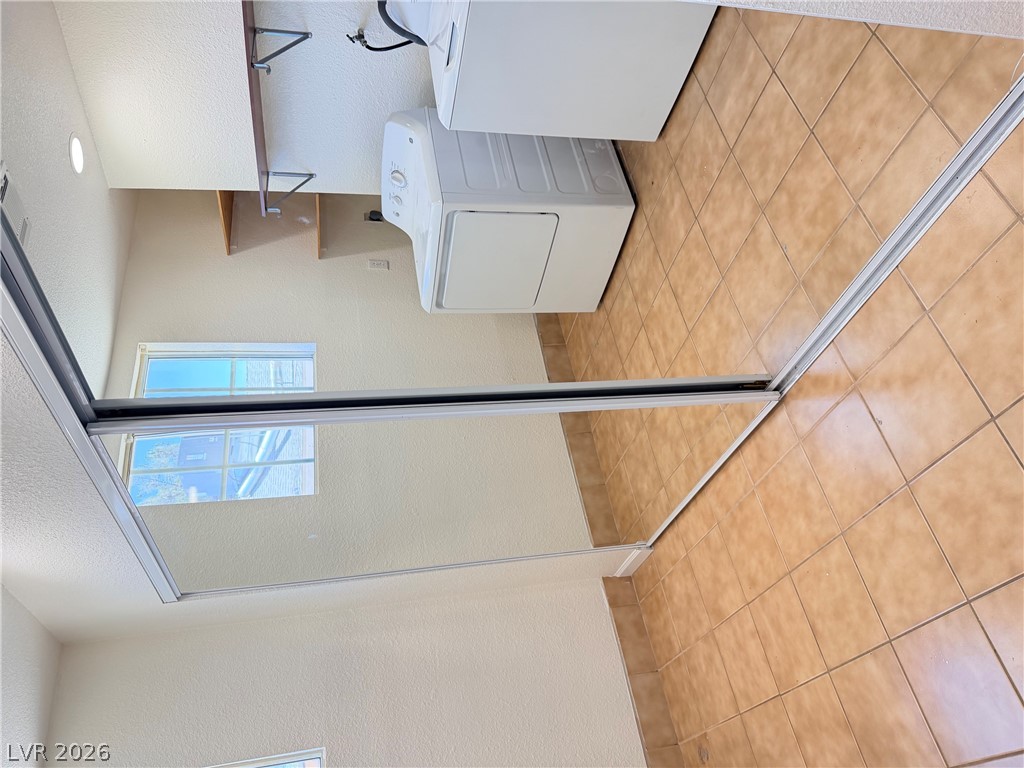
Tiled flooring and mirrored closet doors enhance this functional laundry area setup.
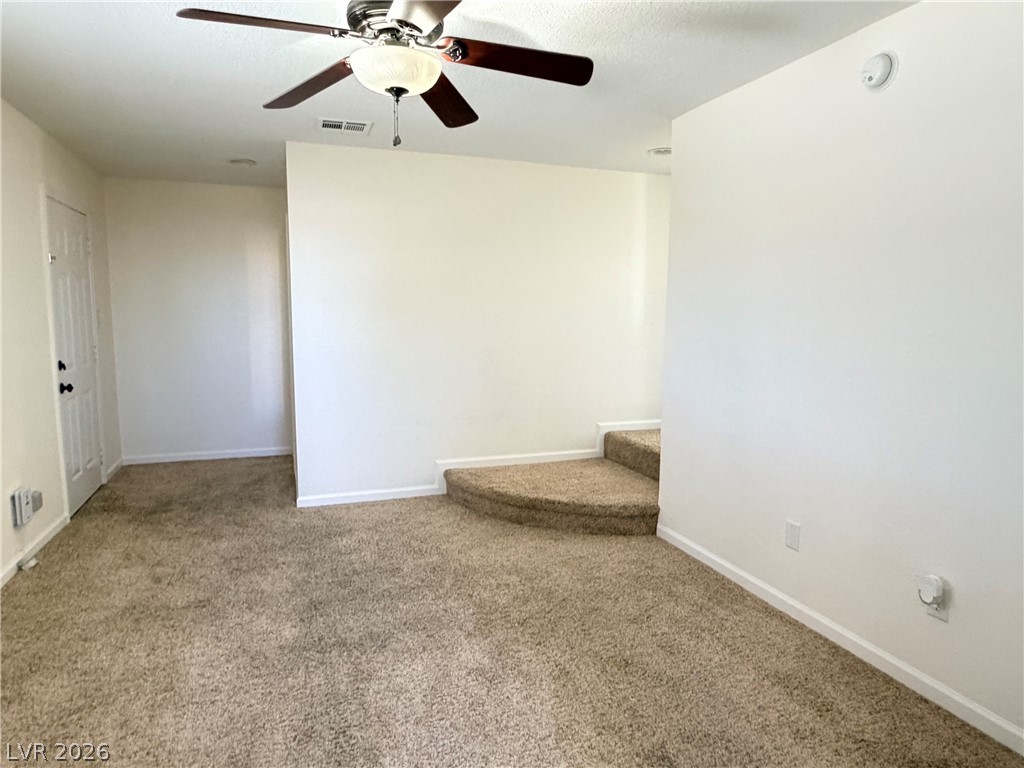
An open floor plan layout links the carpeted living area directly to carpeted stairs.
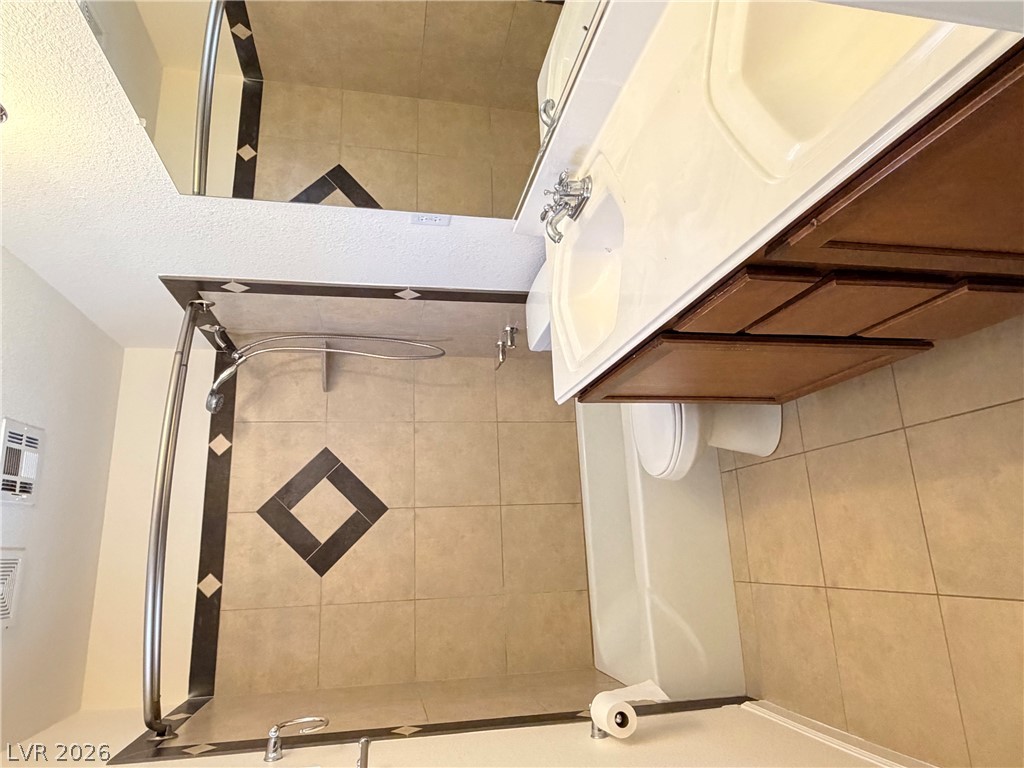
Tiled flooring and a coordinating tiled tub surround define this classic full bathroom.
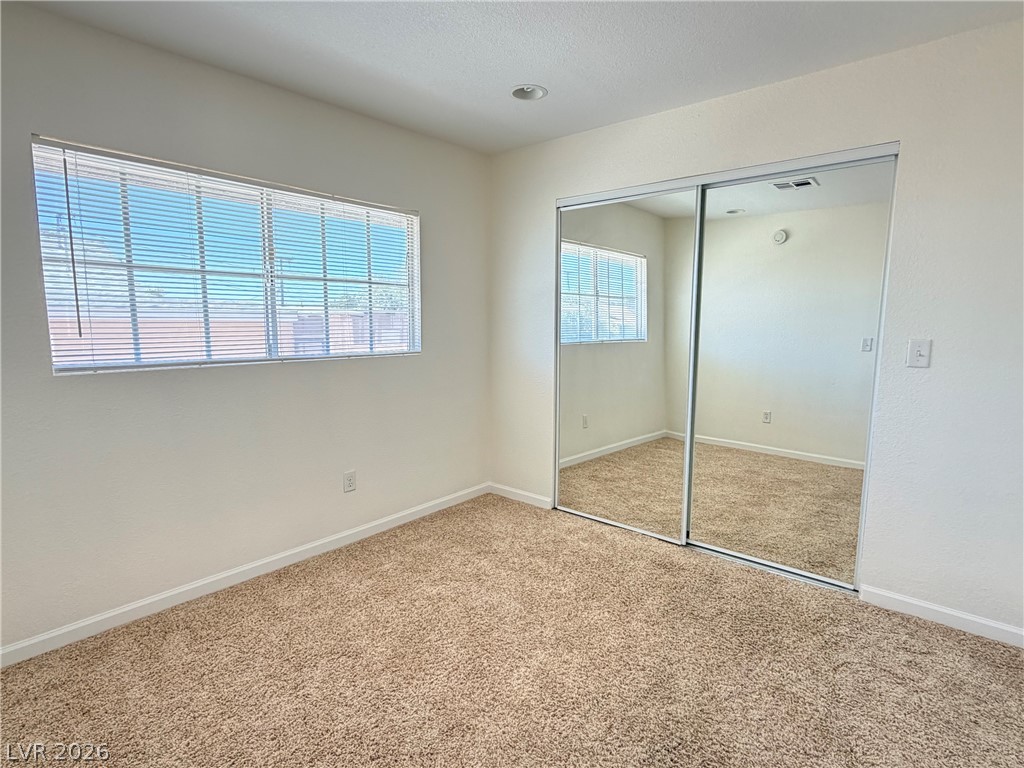
Plush carpeting and mirrored sliding closet doors define this comfortable secondary bedroom.
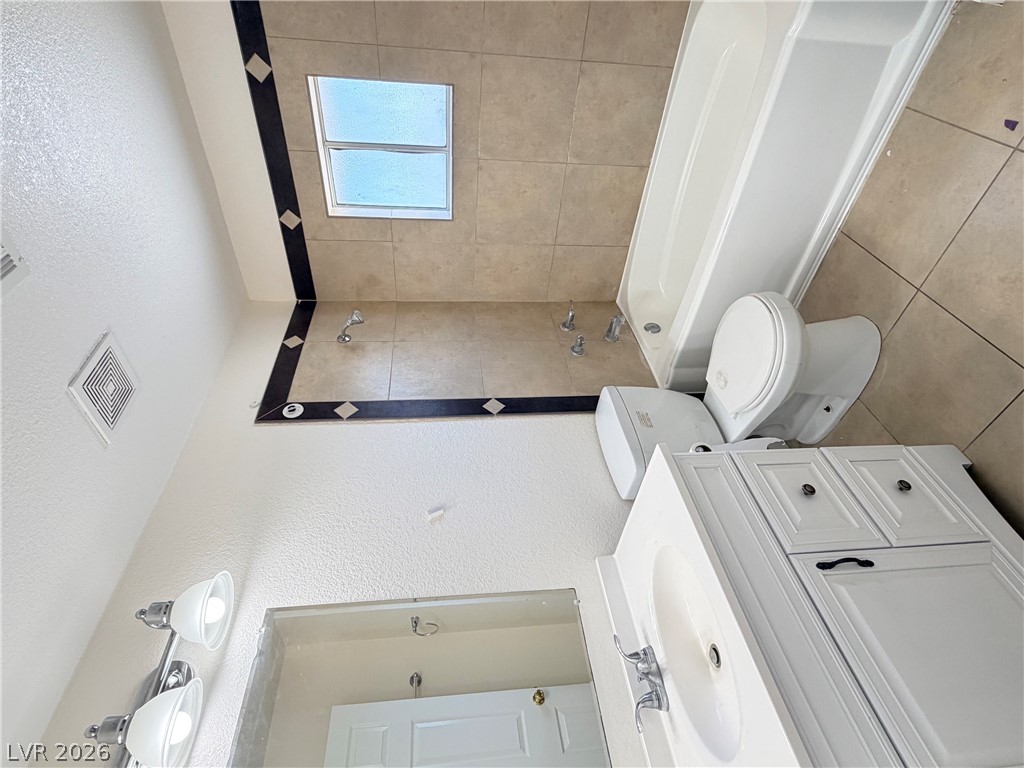
Tiled walls and flooring complement a crisp white vanity in this practical bathroom space.
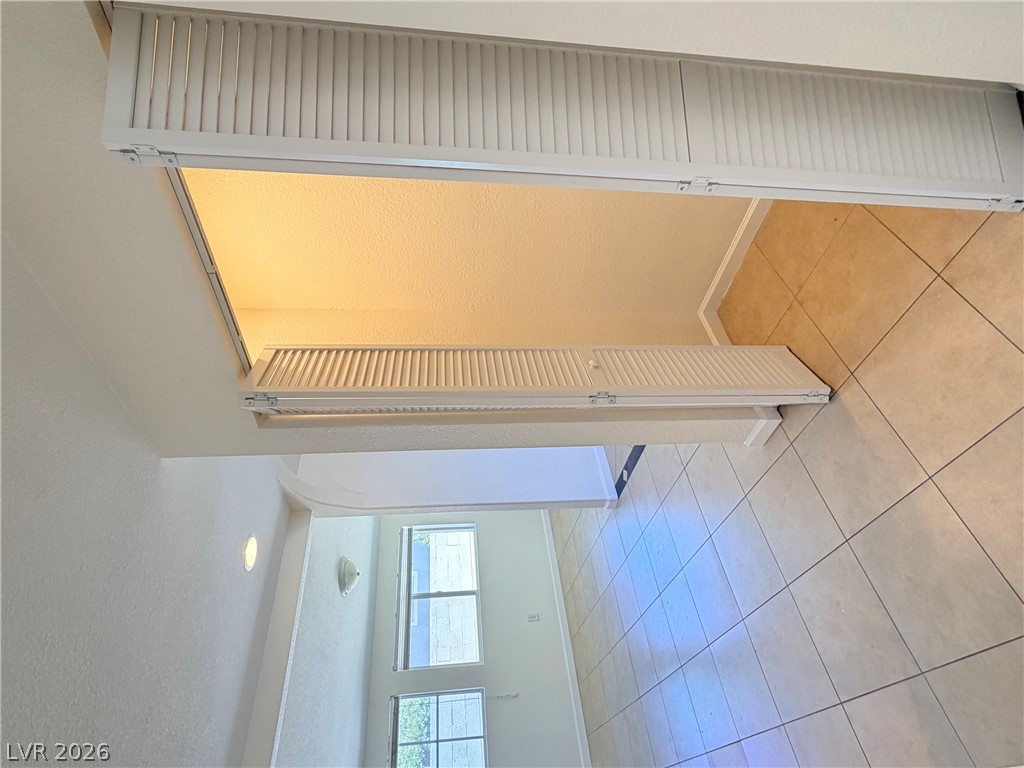
Louvered doors open to a tiled entryway leading directly into the main living spaces.
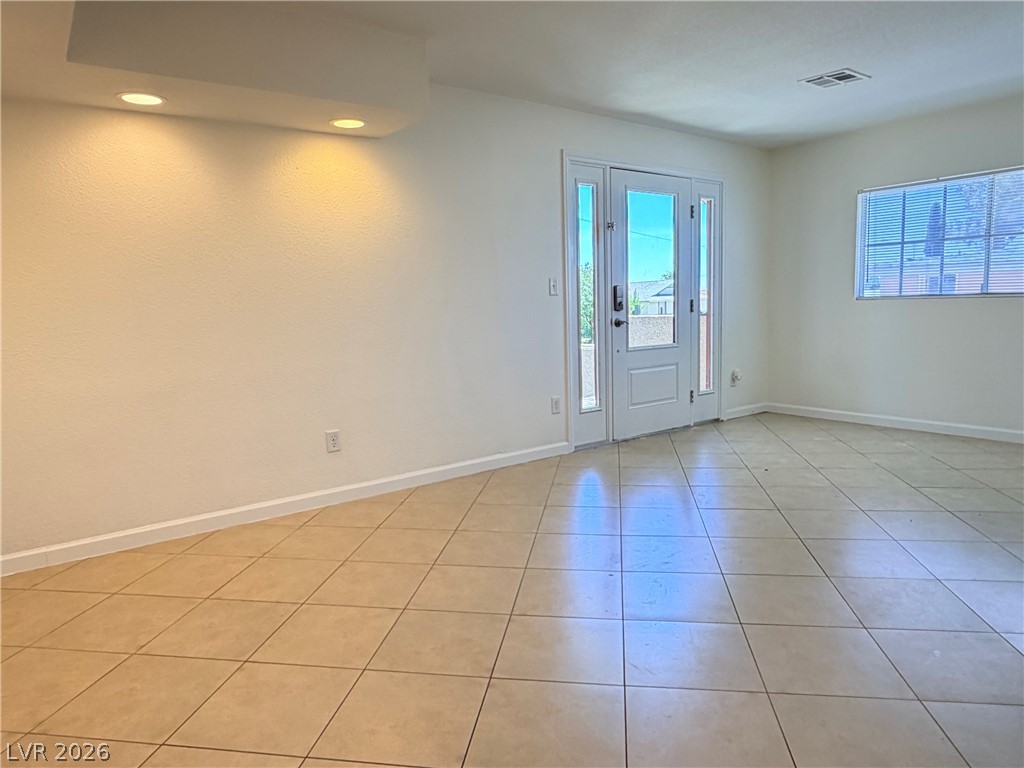
An inviting entryway opens into a versatile room with clean tile flooring and soft lighting.
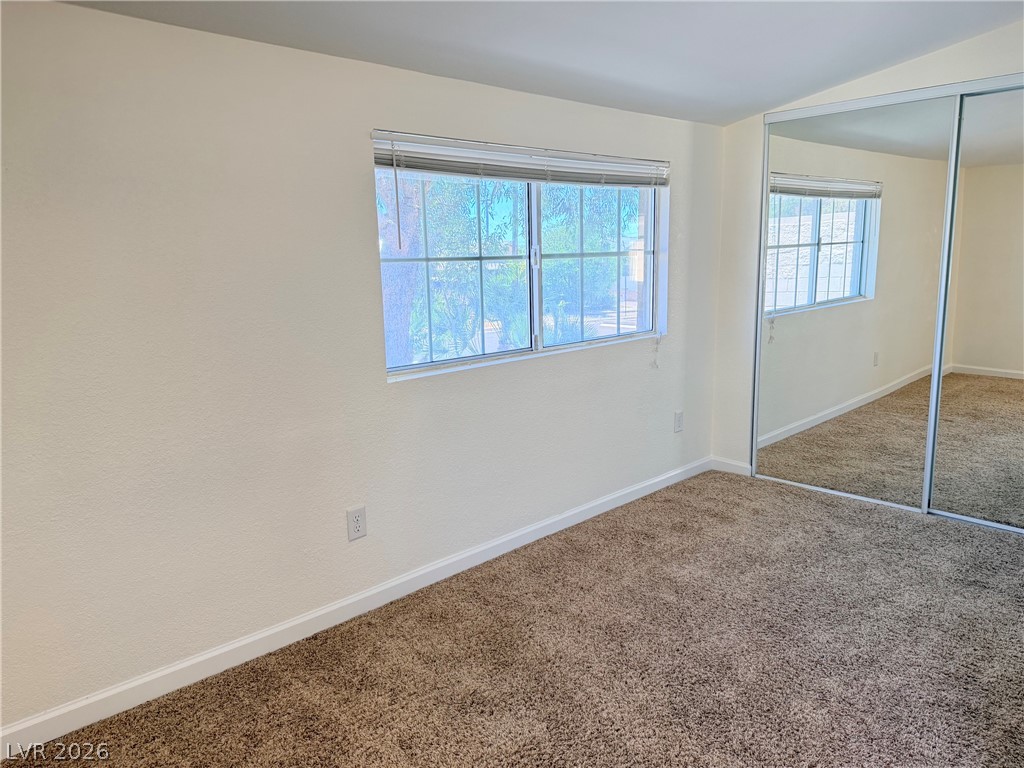
A spacious bedroom offers plush carpeting and a large mirrored closet.
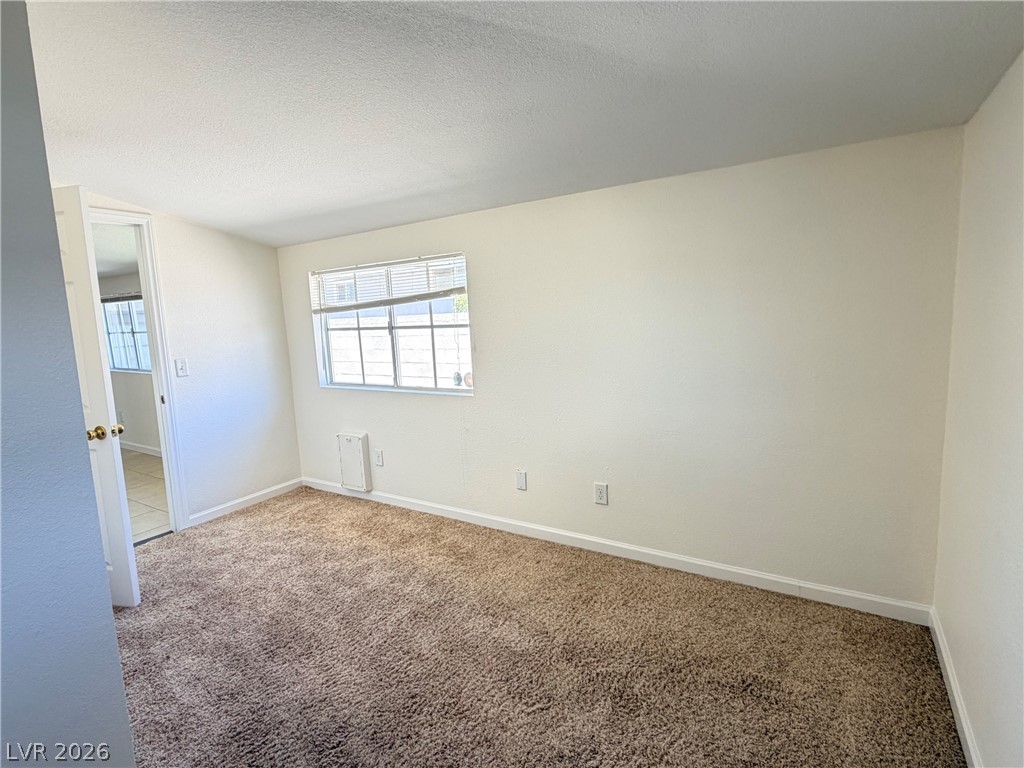
Plush wall-to-wall carpeting and a wide window define this comfortable secondary bedroom.
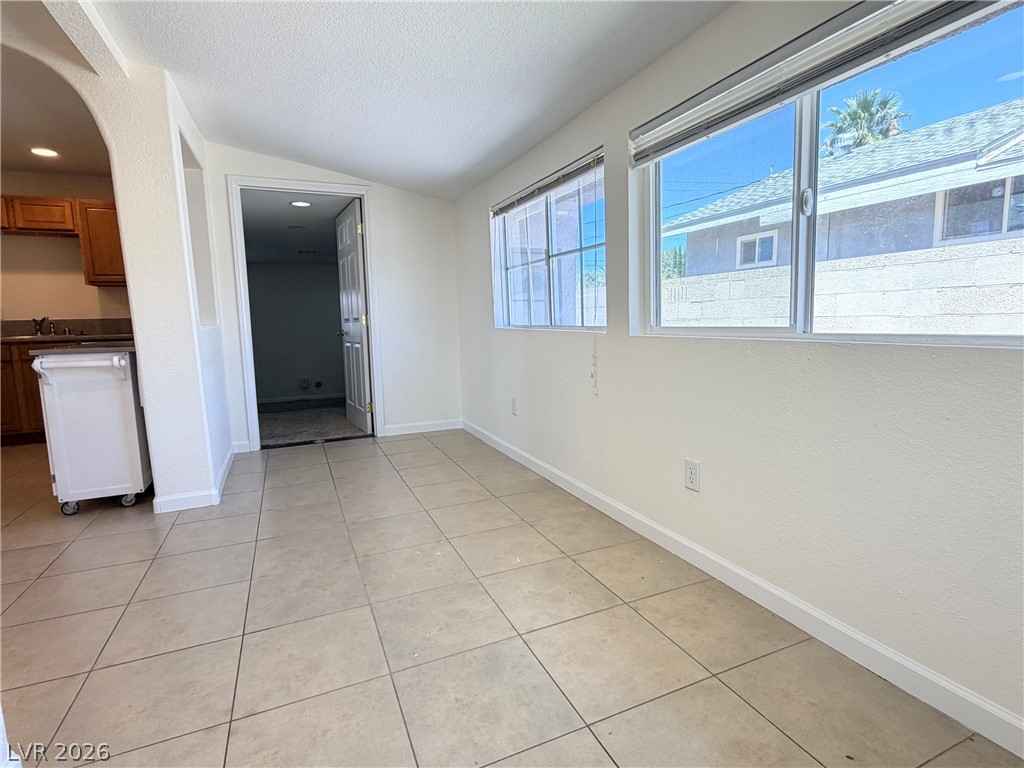
Sunlit breakfast area featuring easy-care tile flooring and dual windows overlooking the neighborhood.
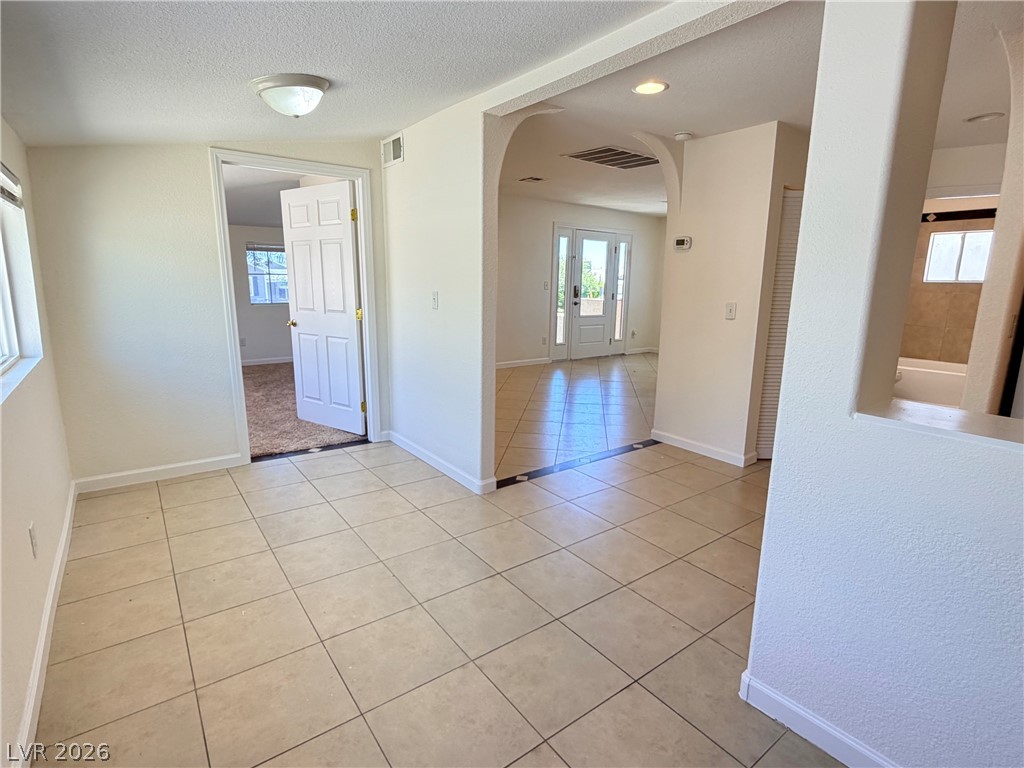
An open floor plan connects the tiled living space directly with the entryway and bedrooms.
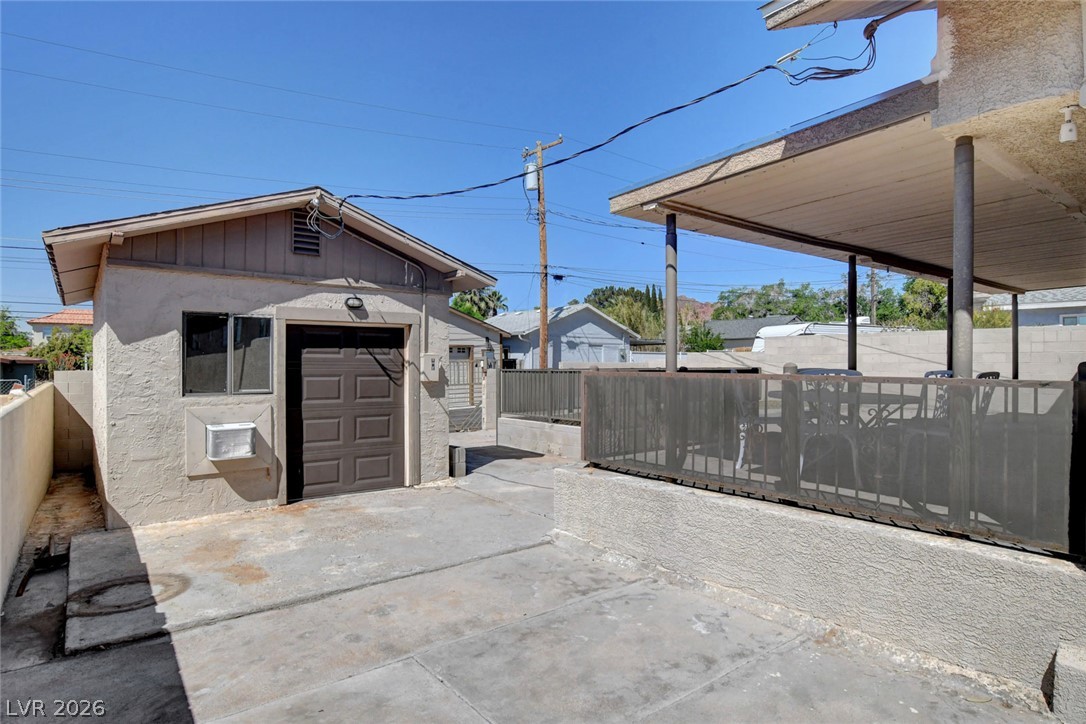
A spacious paved concrete patio features a covered awning and detached accessory building.
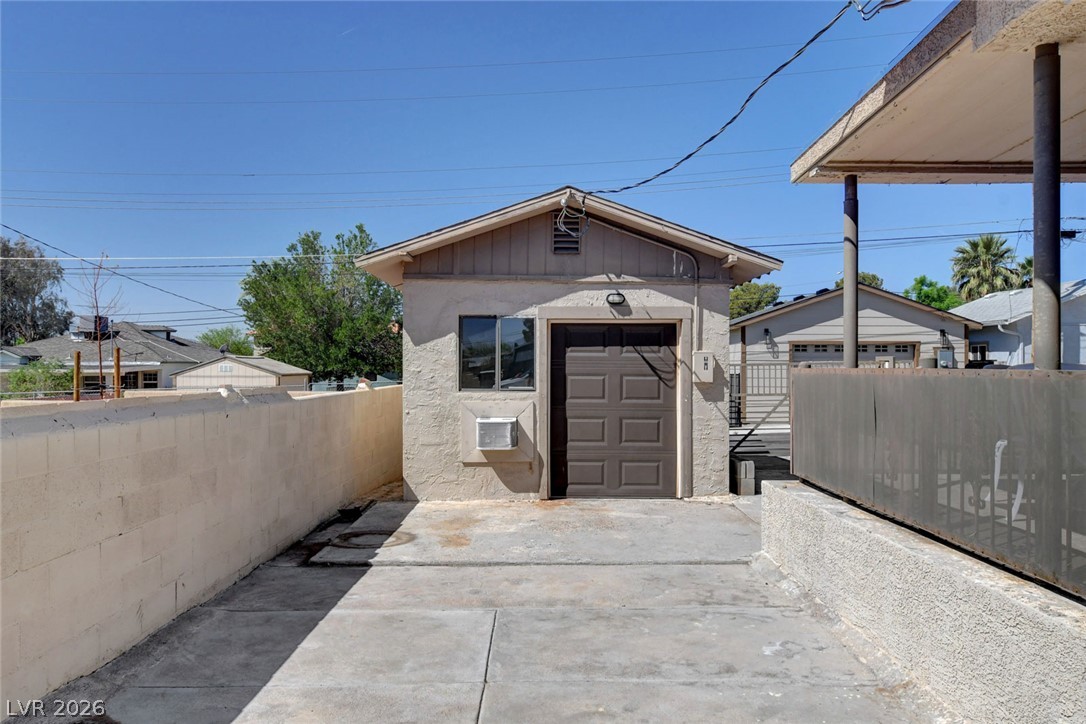
A detached garage sits at the end of a long concrete driveway.
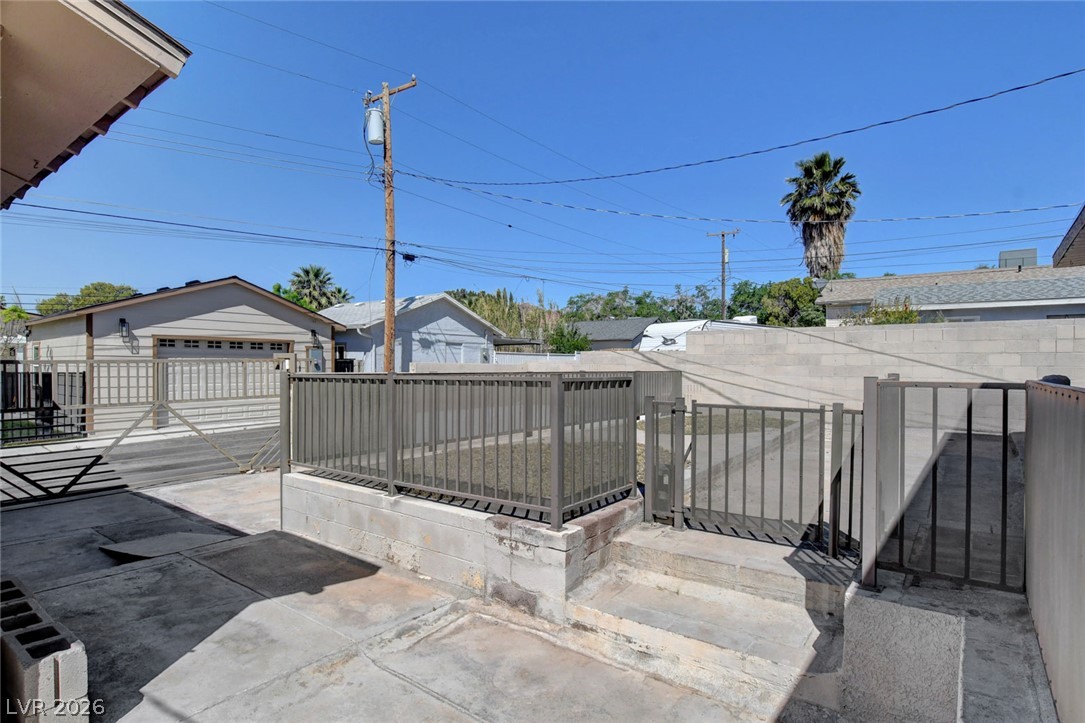
A spacious concrete patio area features built-in steps and secure metal fencing.
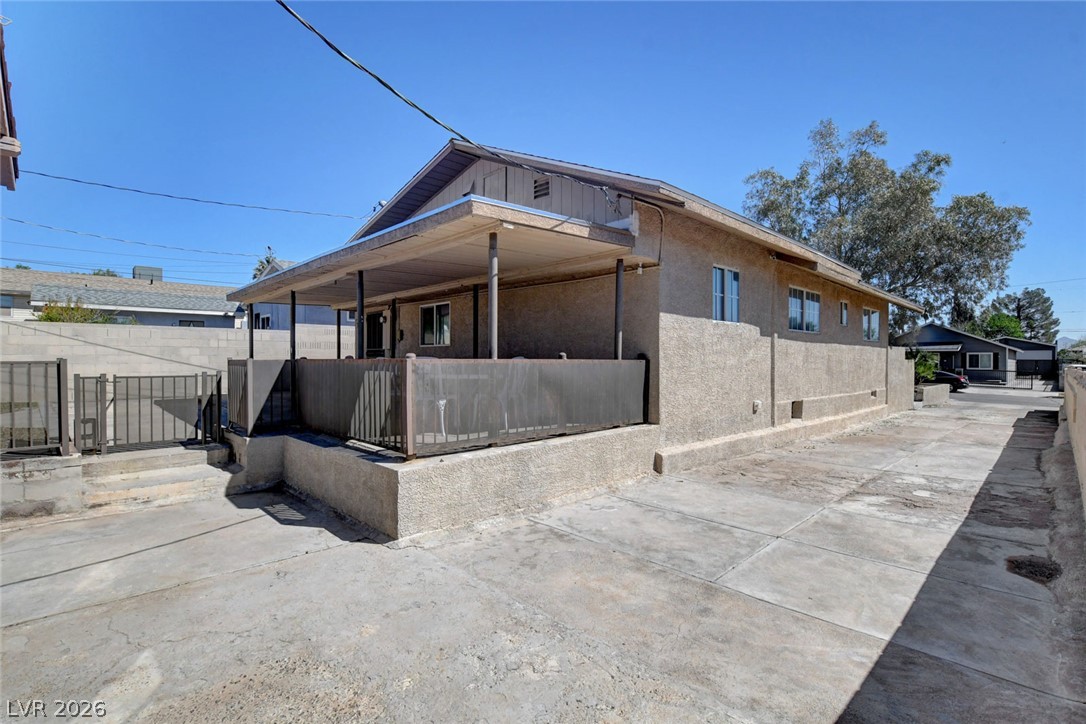
A deep concrete driveway leads past the covered patio of this single-story stucco home.
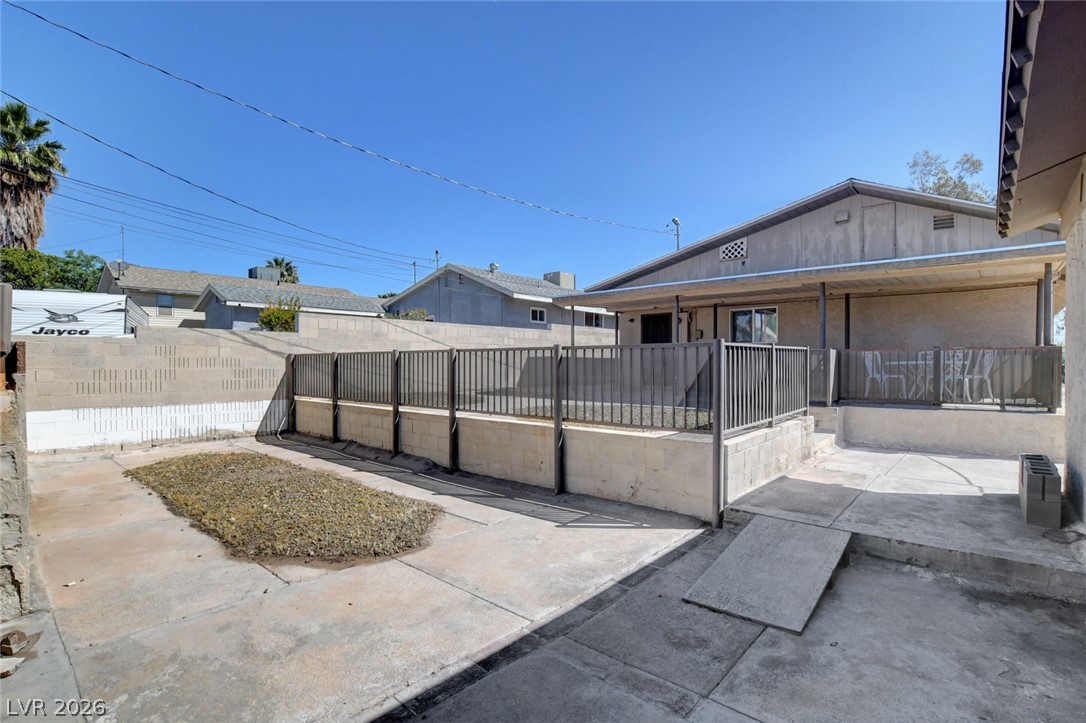
Concrete backyard spaces and covered patio areas offer low-maintenance outdoor living.
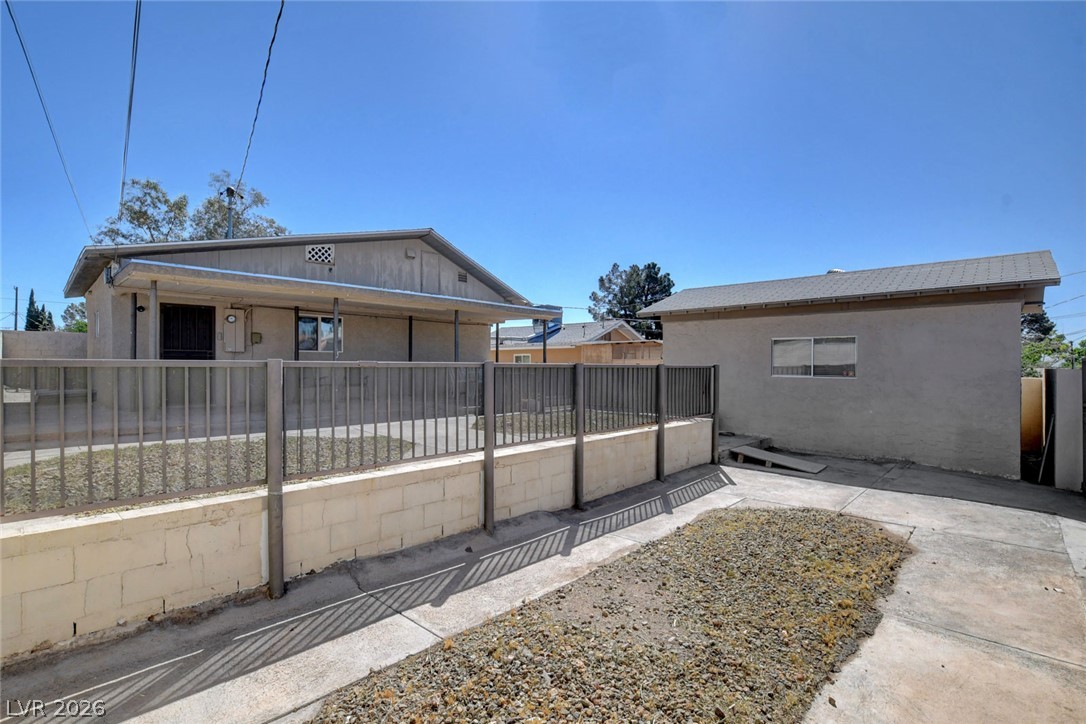
A spacious concrete driveway leads toward a secure yard with a versatile detached garage structure.
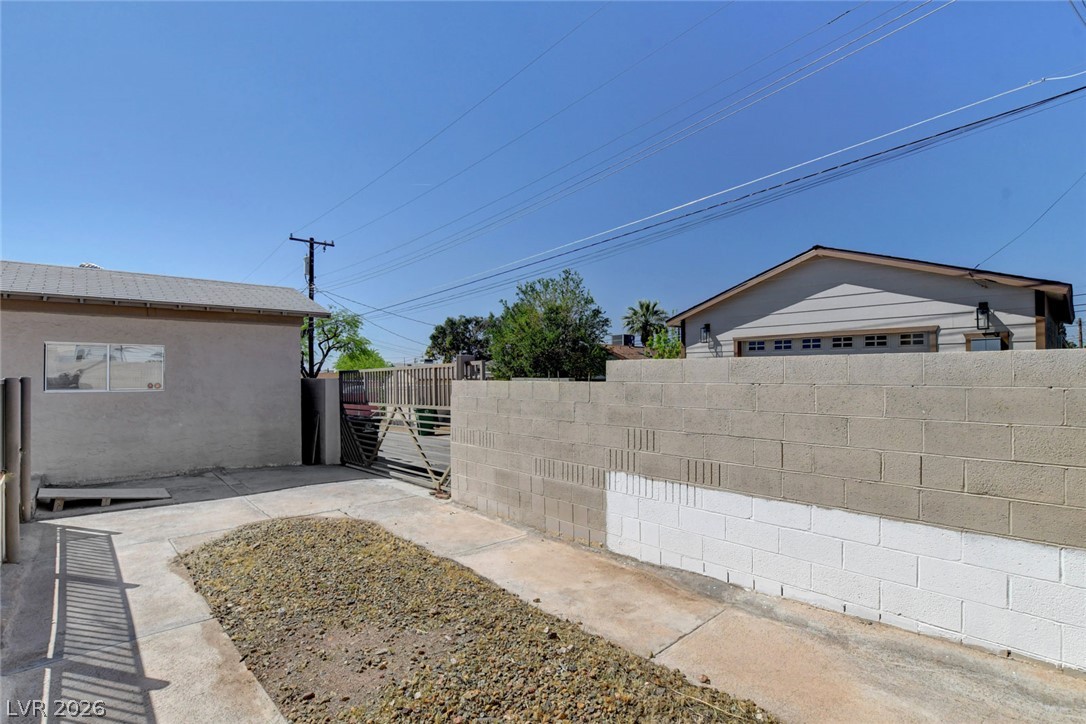
A concrete driveway area is enclosed by block walls and a gated entry.
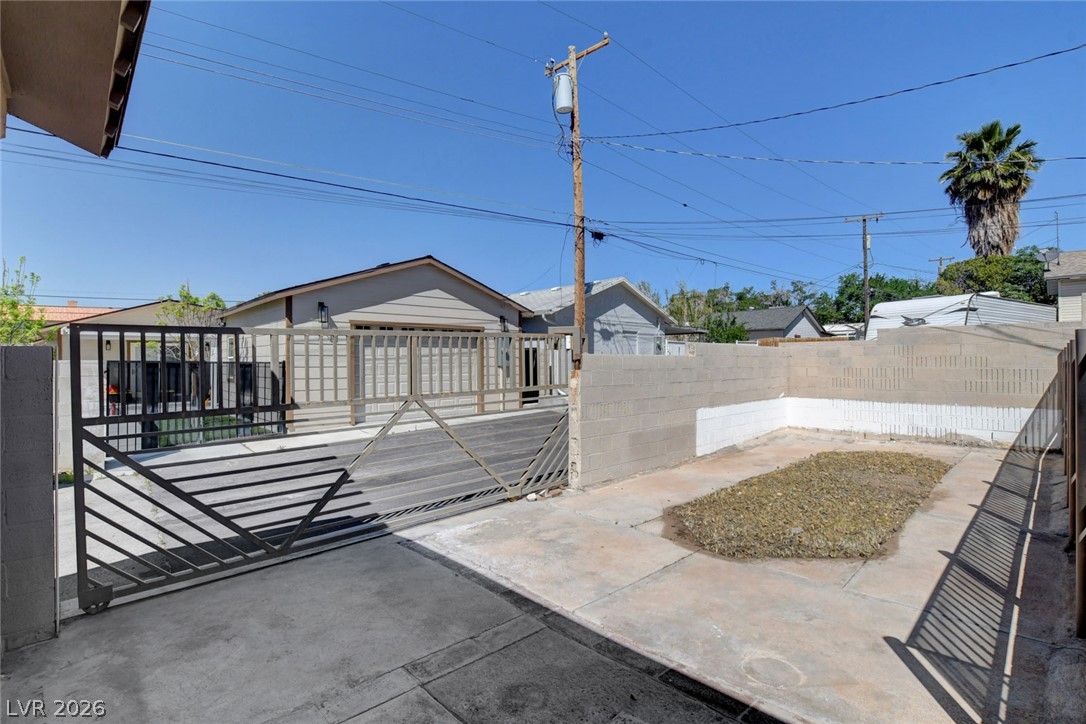
Secure gated driveway access opens to a paved rear courtyard surrounded by privacy walls.
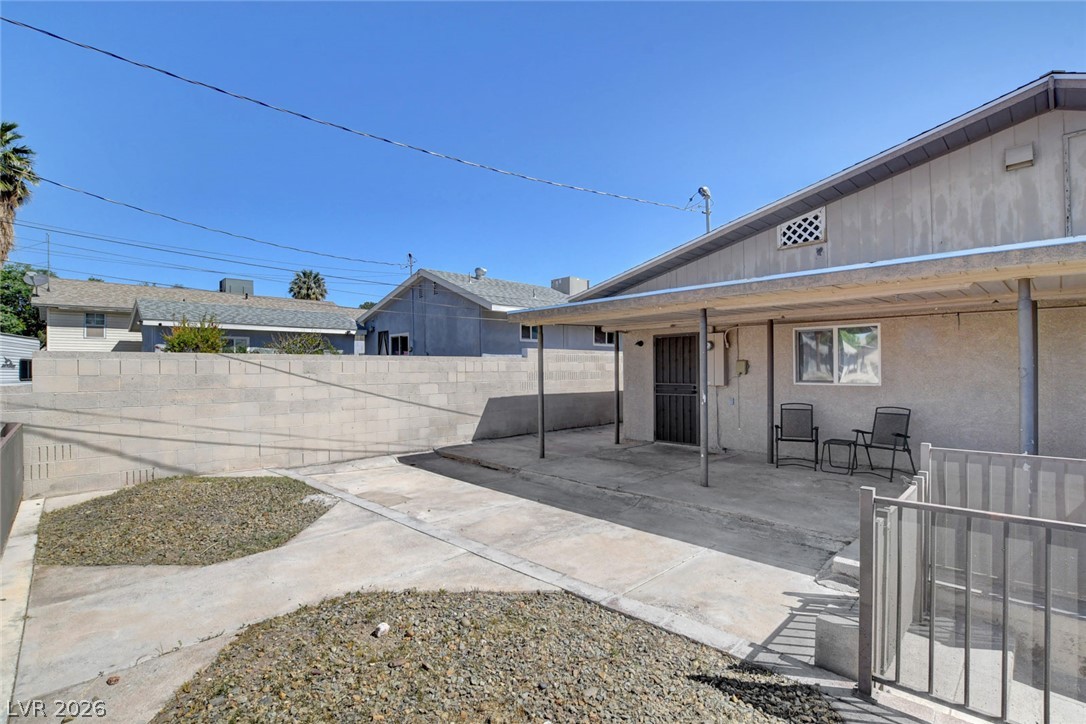
A spacious concrete patio area rests beside a low-maintenance fenced yard.
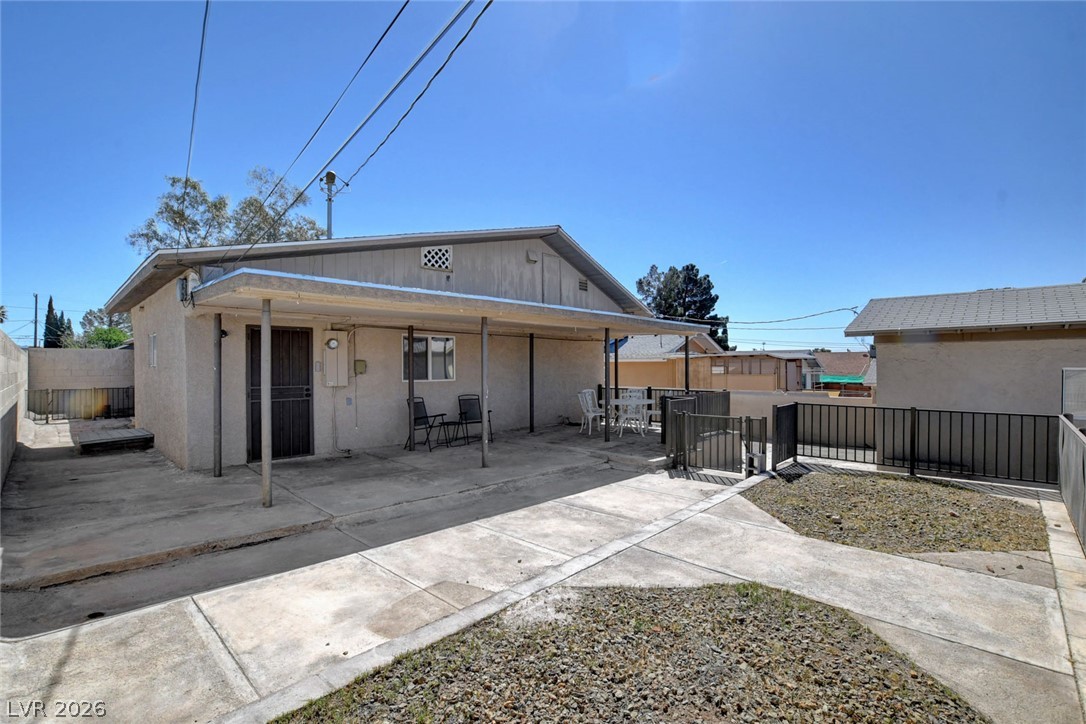
Concrete pathways wind through a low-maintenance backyard featuring a covered patio area.
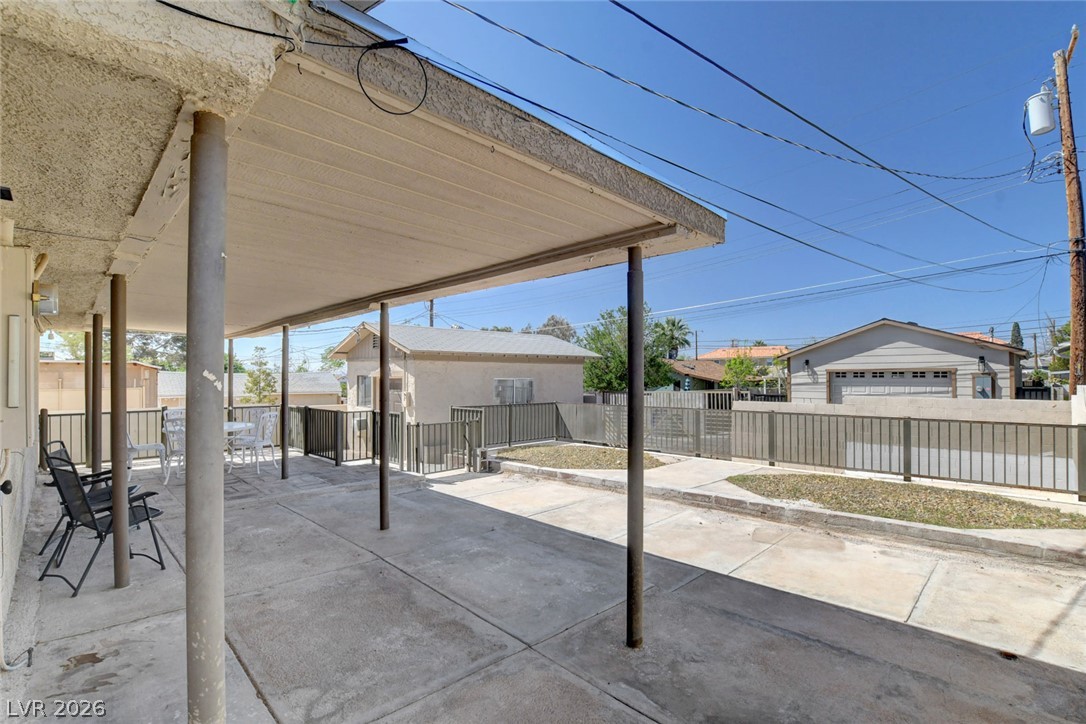
A spacious covered patio overlooks the gated rear yard and detached garage.
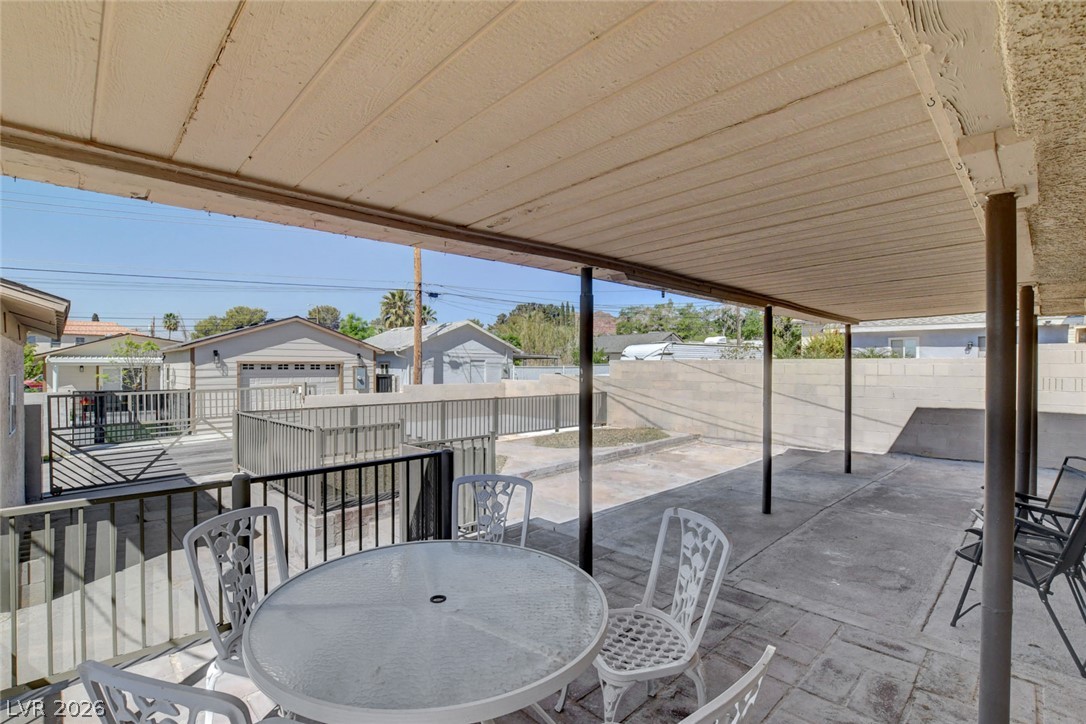
An expansive covered patio provides plenty of space for outdoor living and relaxation.
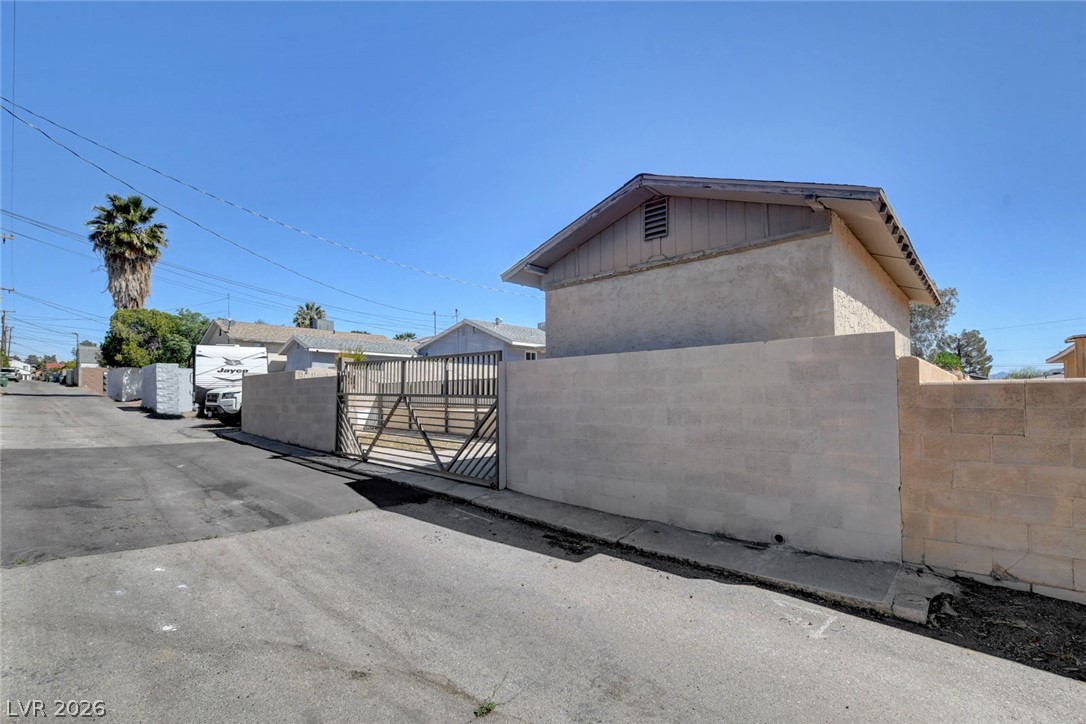
Secure alley access featuring durable masonry walls and a functional gated entry system.
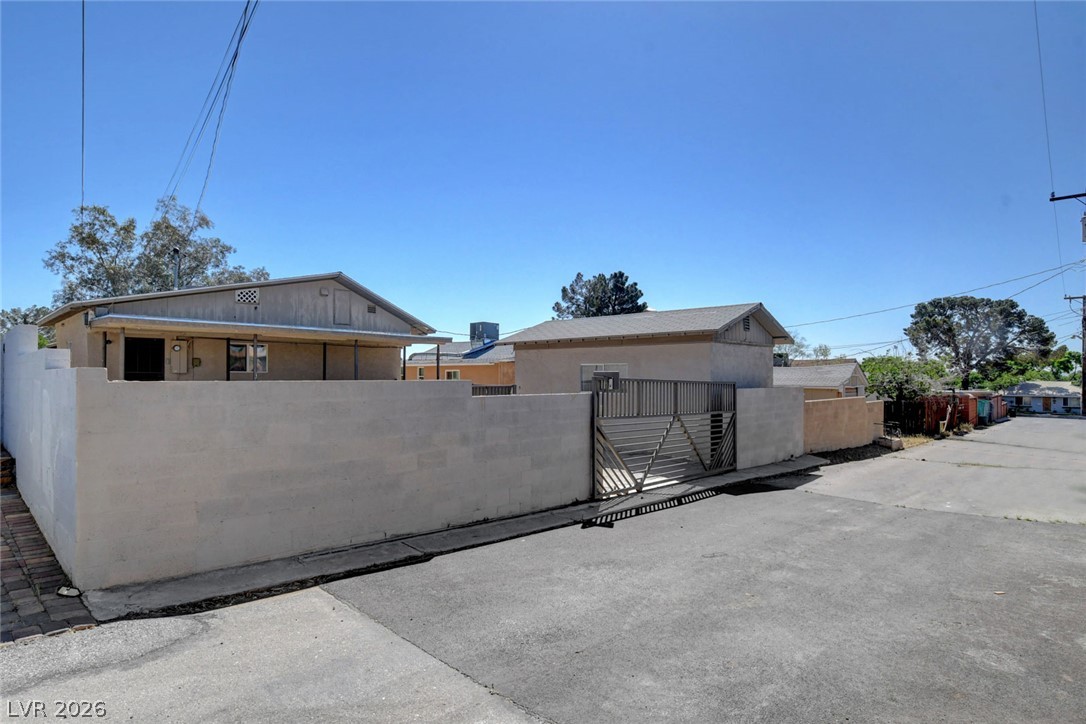
Secure gated entry and solid perimeter walls enclose this practical residential property.
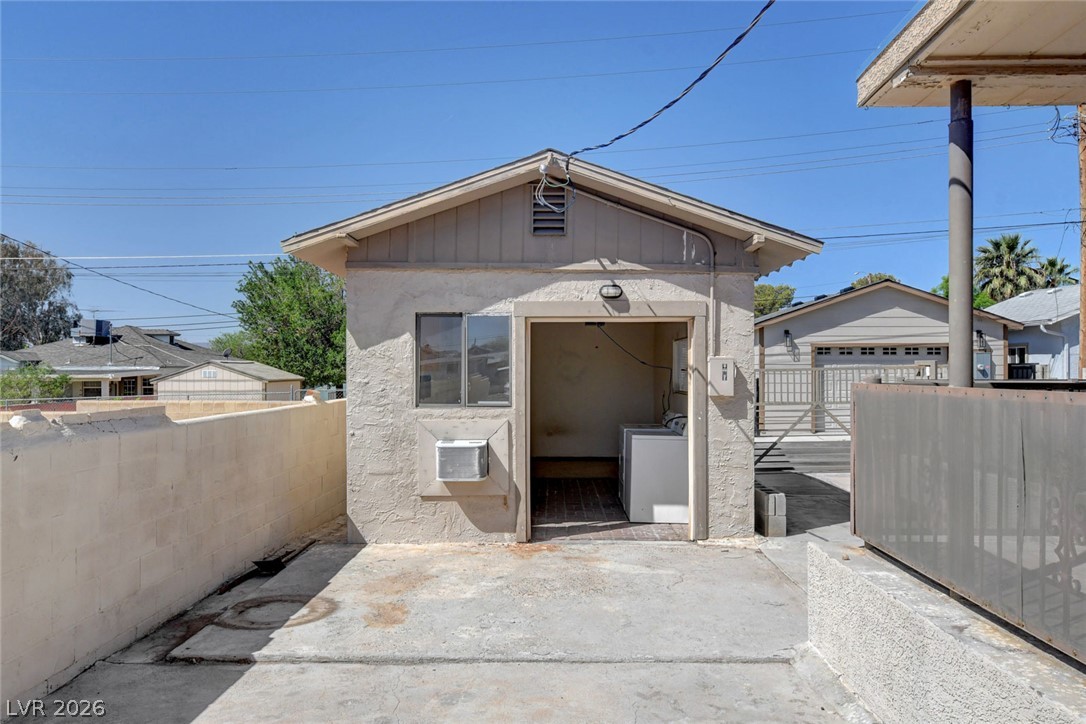
Detached utility structure provides a dedicated outdoor laundry space with concrete pad access.
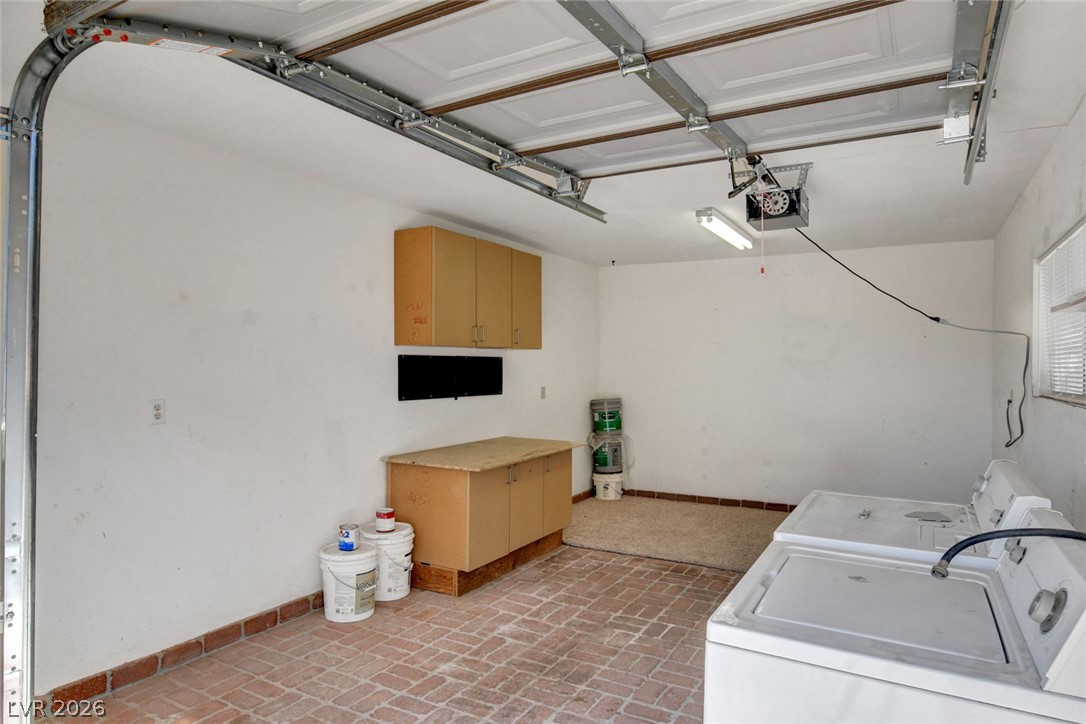
Functional garage workspace featuring brick flooring and dedicated laundry utility hookups.

Description
This cute 3 bedroom home is located in a prime location near Downtown Boulder City's restaurants, shopping, parks and numberoud festivities throughout the year; ie: Art-In-The-Park, Wurstfest, Spring Jam, 4th of July parade, and much more. The schools, library, public pool and more parks are conveniently nearby, as well. You're sure to appreciate its tastefully updated interior, fresh paint throughout and the old feel charm with modern conveniences. The primary bedroom, with its large, attached combination laundry room &closet, with an on-suite, alsoleads to the backyard and expansive covered patio. At the end of the long driveway is a temperature controlled workshop and alley access.
Details
| MLS # | 2832699 |
|---|---|
| Listing Type | For Lease |
| Style | House |
| Status | Active |
| Year | 1933 |
| Days On Site | 2 |
| Listing Provided By | Red Mountain Realty | Tiffany L. Martin |
Features
| Bed(s) | 3 |
|---|---|
| Bath(s) | 2 Total |
| SQ Feet | 1,271 |
| Story(s) | 1 |
| Zoning | Single Family |
| Acreage | 0.13 |
Interior
| Cooling | Central Air, Electric |
|---|---|
| Heating | Central, Electric |
| Heating Yes / No | Yes |
| Cooling Yes / No | Yes |
| Interior Features | Bathroomon Main Level, Bedroom On Main Level, Ceiling Fans, Full Bath On Main Level, Window Treatments |
| Window Features | Blinds |
| Furnished | Unfurnished |
| Appliances | Dryer, Dishwasher, Electric Range, Disposal, Microwave, Refrigerator, Washer Dryer, Washer Dryer All In One, Washer |
| Fireplaces Total | 0 |
| Fireplace Yes / No | No |
Exterior
| Roof | Composition, Shingle |
|---|---|
| Construction Materials | Frame, Stucco |
| Fencing | Block, Back Yard |
Parking
| Parking Features | Garage, Private, Rv Access Parking, Rv Paved |
|---|---|
| Garage Yes / No | No |
Utilities
| Utilities | Cable Available |
|---|
Location
| Senior Community Yes / No | No |
|---|
Area Information
| State | NV |
|---|---|
| County | Clark |
| City | Boulder City |
| Zip Code | 89005 |
| Community Name | Boulder City |
| School District | Boulder City |
| Elementary School | Mitchell |
| High School | Boulder City |
Request a showing
Request a showing
Contact
Learn More About This Property

| State | NV |
|---|---|
| County | Clark |
| City | Boulder City |
| Zip Code | 89005 |
| Community Name | Boulder City |
| School District | Boulder City |
| Elementary School | Mitchell |
| High School | Boulder City |
Listing Updated: November 6, 2026 at 8:40:09 PM PST